<-- style PDP --> 28 Macpherson Crescent, Flamborough - Modular Home for sale for $387,000
  • new
  • for sale

28 Macpherson Crescent

Flamborough, ON, N0B 2J0 - Beverly

$387,000

  • Neighbourhood

    Beverly

  • Major Intersection

  • Listed Since: 87 day(s)

  • Last update: today

Overview

  • Property Type

    Modular Home, Residential

  • Bedrooms

    3 + 0

  • Bathrooms

    1

  • Basement

    None

  • Kitchen

    n/a

  • Total Parking

    3

  • Lot Size

    Available Upon Request

  • Taxes

    n/a

  • Type

    Freehold

Property Description

Property description for 28 Macpherson Crescent, Flamborough

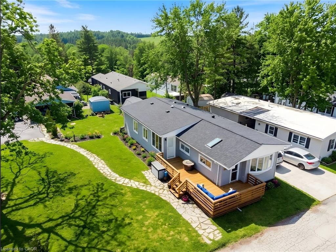
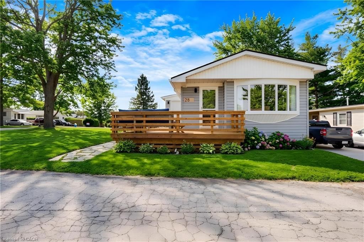
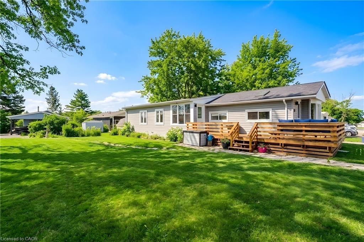
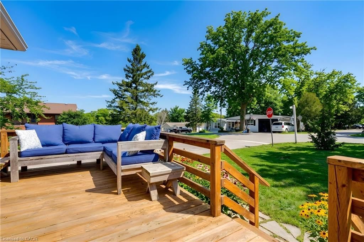
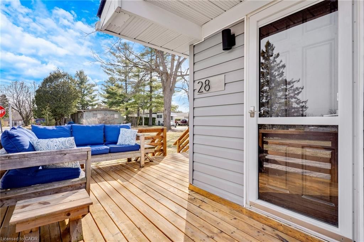
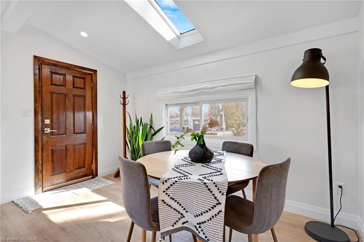
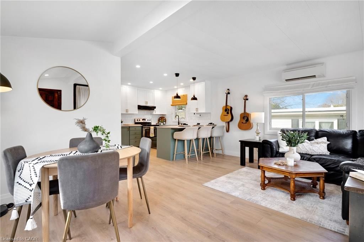
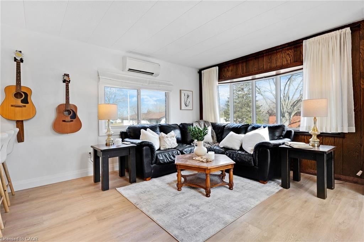
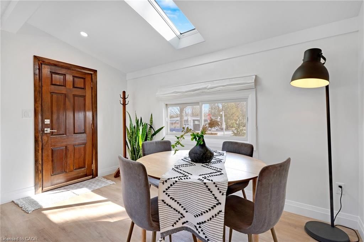
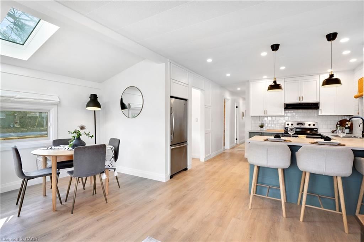
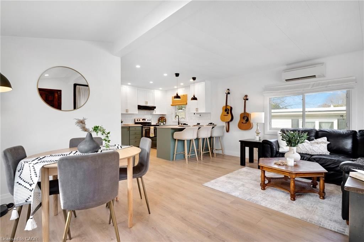
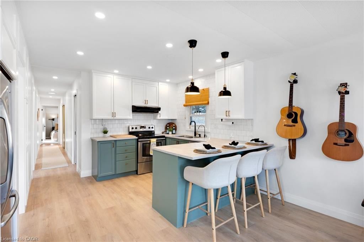
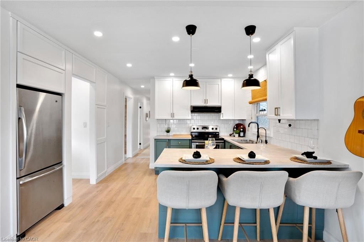
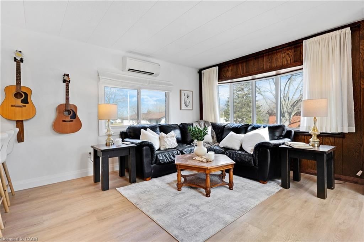
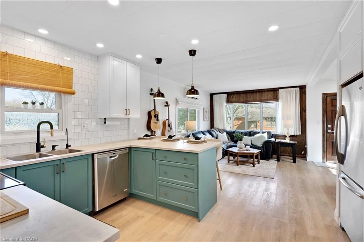
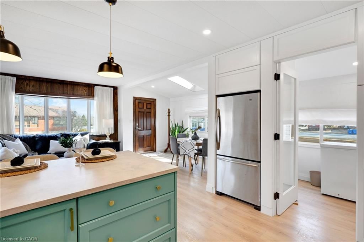
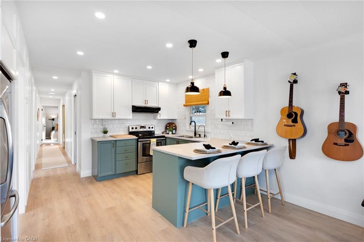
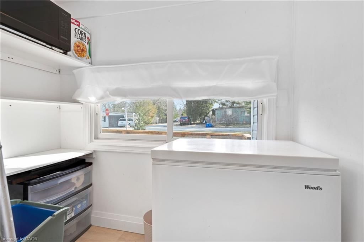
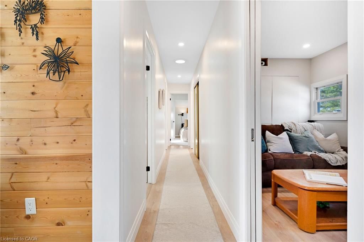
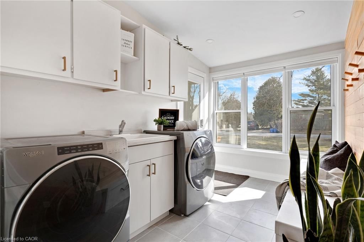
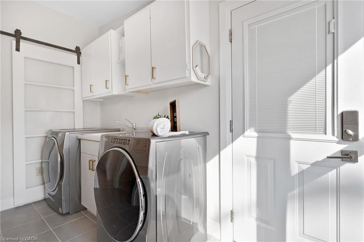
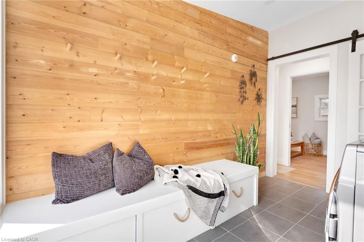
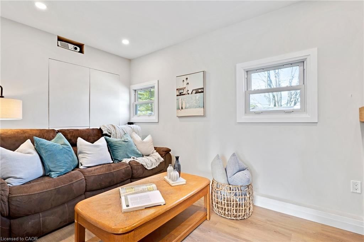
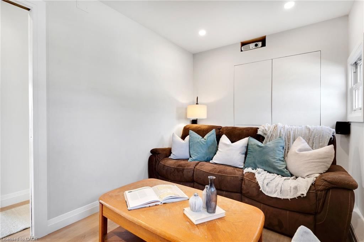
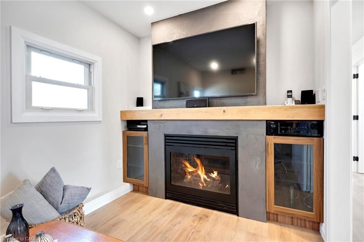
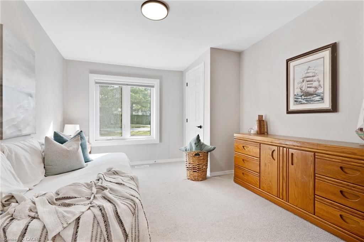
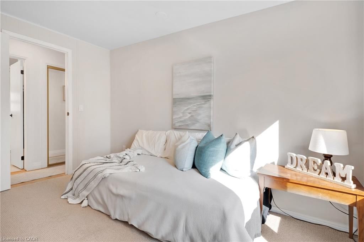
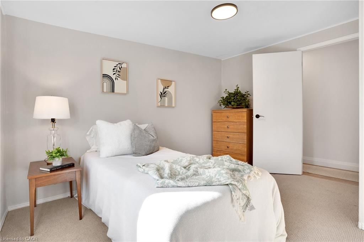
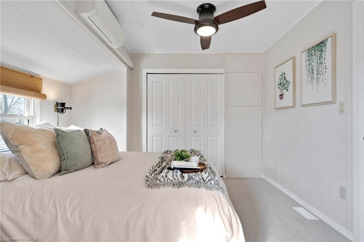
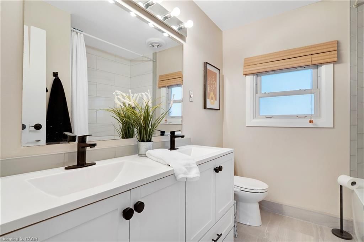
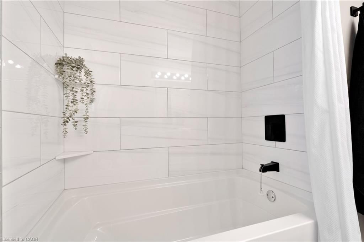
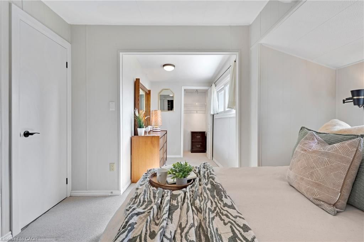
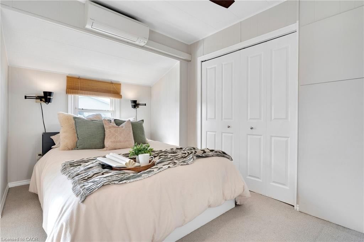
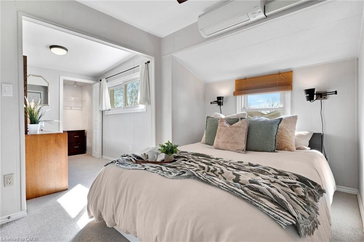
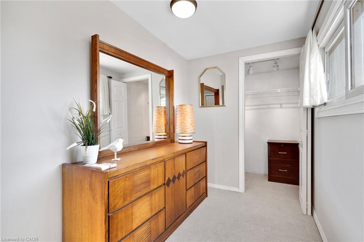
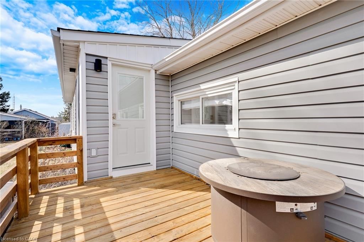
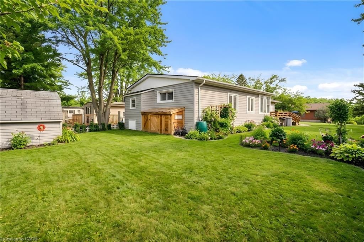
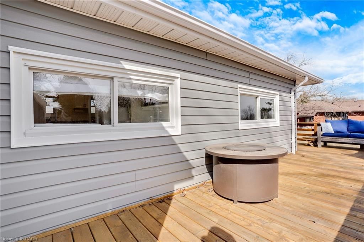
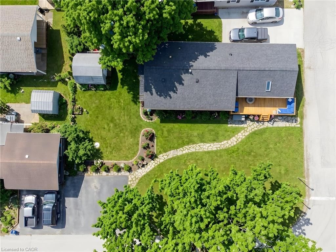
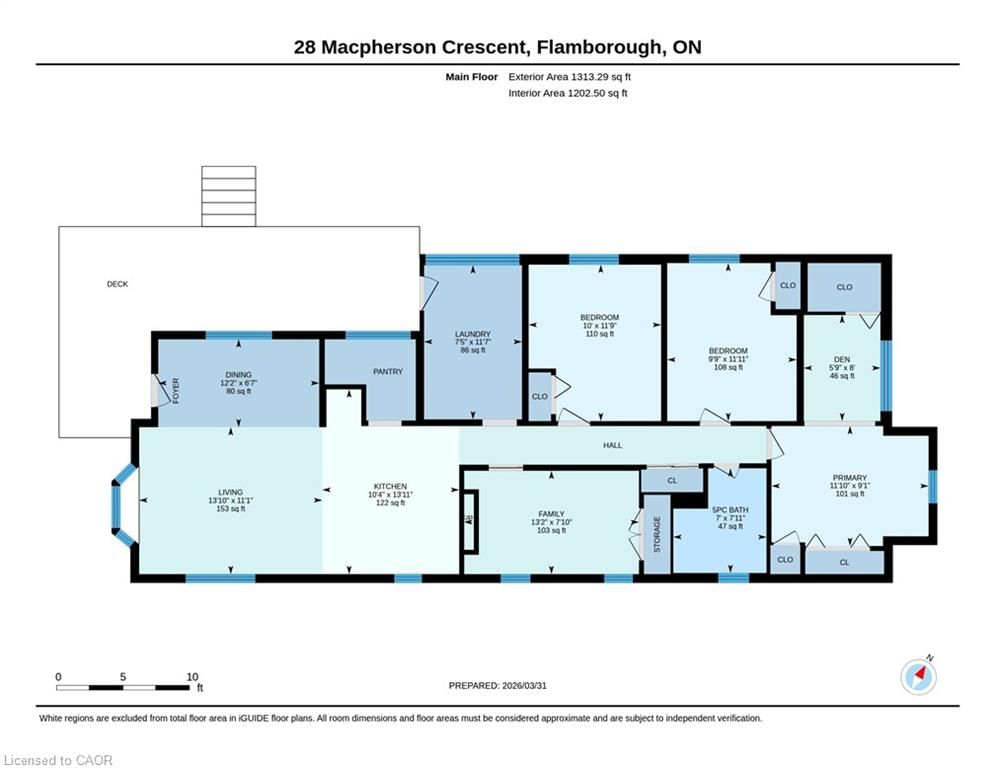
Extensively renovated, move in ready home in Beverly Hills Estates, a Parkbridge Land Lease Community! Conveniently located in the rolling hills of Flamborough between Cambridge and Waterdown. This stunning home is a truly unique offering in this community! Larger than most, this spacious home boasts 1313 square feet of well appointed space consisting of 3 bedrooms, family room with fireplace, walk-in pantry and large mudroom/laundry room with an outside entry. The master bedroom features a walk in closet plus an additional wall to wall closet and a bonus attached den area which could be used as an office or nursery for an infant. This home is perfect for a family with lots of storage including a pantry and oversized mud room, large lot and the home is steps from the community park. There is parking for 3 cars (driveway resealed in 2025) and a beautiful flagstone walkway to guide you to the home. Visitor parking is conveniently located close by. The expansive deck was built 2020 and all plumbing and water lines under the home replaced in 2020. The main living area is open concept style encompassing the bright living room with large window, dining room and kitchen with breakfast bar. The back yard shed is equipped with hydro making it a perfect workshop or storage area. Additional updates include some new windows, new skylight and sun tunnel, vaulted ceiling added, water filtration system, roof 2025, 2 High efficiency heating and cooling air exchangers, new flooring, all interior walls have extra insulation for sound, propane gas fireplace and updated kitchen and bathroom. There is truly nothing to do but to move in!

Listed by ROYAL LEPAGE CROWN REALTY SERVICES INC.

  • MLS #

    40845325

  • Sq. Ft

    1313

  • Sq. Ft. Source

    MLS

  • Lot Irregularities

    n/a

  • Year Built

    1974

  • Pool

    n/a

  • Drive

    n/a

  • Garage

    n/a

  • Total Parking

    3

  • Family Room

    n/a

  • Den

    n/a

  • Exterior

    Vinyl Siding

  • Fireplace

    1

  • Roof

    Asphalt Shing

  • Foundation

    Slab

  • Elevator

    n/a

  • Water View

    n/a

  • Laundry Level

    n/a

  • Heat

    Other

  • A/C

    Other

  • Water

    Community Well

  • Water Supply

    n/a

  • Sewers

    n/a

  • Central Vac

    n/a

  • Family Room

    2.39 x 4.01 ft Main level

  • Living Room

    17.05 x 14 ft Main level

    bay window, laminate

  • Bedroom

    8 x 13 ft Main level

    Broadloom

  • Dining Room

    2.01 x 3.71 ft Main level

  • Den

    2.44 x 1.75 ft Main level

  • Bedroom

    12 x 12.1 ft Main level

    carpet free, laminate

  • Eat-in Kitchen

    10 x 16 ft Main level

    carpet free, double vanity

  • Laundry

    3.53 x 2.26 ft Main level

  • Bathroom

    false Main level

    5+ Piece

  • Bedroom Primary

    17 x 12 ft Main level

    carpet free, laminate, walk-in closet

  • MLS #

    40845325

  • Sq. Ft

    1313

  • Sq. Ft. Source

    MLS

  • Lot Irregularities

    n/a

  • Year Built

    1974

  • Pool

    n/a

  • Drive

    n/a

  • Garage

    n/a

  • Total Parking

    3

  • Family Room

    n/a

  • Den

    n/a

  • Exterior

    Vinyl Siding

  • Fireplace

    1

  • Roof

    Asphalt Shing

  • Foundation

    Slab

  • Elevator

    n/a

  • Water View

    n/a

  • Laundry Level

    n/a

  • Heat

    Other

  • A/C

    Other

  • Water

    Community Well

  • Water Supply

    n/a

  • Sewers

    n/a

  • Central Vac

    n/a

  • Family Room

    2.39 x 4.01 ft Main level

  • Living Room

    17.05 x 14 ft Main level

    bay window, laminate

  • Bedroom

    8 x 13 ft Main level

    Broadloom

  • Dining Room

    2.01 x 3.71 ft Main level

  • Den

    2.44 x 1.75 ft Main level

  • Bedroom

    12 x 12.1 ft Main level

    carpet free, laminate

  • Eat-in Kitchen

    10 x 16 ft Main level

    carpet free, double vanity

  • Laundry

    3.53 x 2.26 ft Main level

  • Bathroom

    false Main level

    5+ Piece

  • Bedroom Primary

    17 x 12 ft Main level

    carpet free, laminate, walk-in closet

Thinking of Selling?

Find Out Your Home’s Value in Today’s Market!

No Email or Signup is required to view your home estimate.

estimate your home value

Contact Manoj Kukreja

Sales Representative,
Century 21 People’s Choice Realty Inc.,
Brokerage
(647) 576 - 2100

Manoj profile avatar

Property History

Property history for 28 Macpherson Crescent, Flamborough

This property has been sold 2 times before. Create your free account to explore sold prices, detailed property history, and more insider data.

Sign In / Register

Mortgage Calculator

This data is for informational purposes only.

Mortgage Payment per month

Principal Amount

Interest

Total Payable

Amortization

Amortization

Closing Cost Calculator

This data is for informational purposes only.

Closing Cost Total for this property

Total Cash flow for purchasing this property

Down Payment(%)*
Additional information

Provincial Land Transfer Tax

Ontario Land Transfer Tax Rebate

Toronto Land Transfer Tax

Toronto Land Transfer Tax Rebate

PST on CMHC Insurance Premium

Lawyer Fees

$2,825

Government Registration Fee's

$164

Title Insurance

Closing Cost Total

Total Cash flow for purchasing this property

Provincial Land Transfer Tax

Ontario Land Transfer Tax Rebate

Toronto Land Transfer Tax

Toronto Land Transfer Tax Rebate

PST on CMHC Insurance Premium

Lawyer Fees

$2,825

Government Registarion Fee's

$164

Title Insurance

Down Payment(%)*

* A down payment of less than 20% is permitted only for first-time home buyers purchasing their principal residence. The minimum down payment required is 5% for the portion of the purchase price up to $500,000, and 10% for the portion between $500,000 and $1,500,000. For properties priced over $1,500,000, a minimum down payment of 20% is required.

Thinking of Selling?

Find Out Your Home’s Value in Today’s Market!

No Email or Signup is required to view your home estimate.

estimate your home value

Contact Manoj Kukreja

Sales Representative, Century 21 People’s Choice Realty Inc., Brokerage
(647) 576 - 2100

Manoj profile avatar

Recent Sold Listings in Beverly, Flamborough

Popular Cities